Search Every Listing

North Texas Home Search

The full NTREIS MLS, updated live. Every active listing in the markets we work, not a filtered selection.

Save
Ask
Tour
Hide
Share
$535,000
New Listing

River Bend Villas
3110 Camellia Rose Drive 211
Fort Worth, TX 76116

For Sale|Condominium|Active
2
Beds
2
Total Baths
2
Full Baths
1,658
SqFt
$323
/SqFt
2006
Built
Subdivision:
River Bend Villas Condo
County:
Tarrant
Call Now: 469-474-9129
Is this the listing for you? We can help make it yours.
469-474-9129
3110 Camellia Rose Drive 2113110 Camellia Rose Drive 2113110 Camellia Rose Drive 2113110 Camellia Rose Drive 211
Save
Ask
Tour
Hide
Share

Mortgage Calculator

Monthly Payment (Est.)

Enter an interest rate to see your estimated monthly payment.
Calculator powered by Showcase IDX, a Constellation1 Company. Copyright ©2026 Information is deemed reliable but not guaranteed.

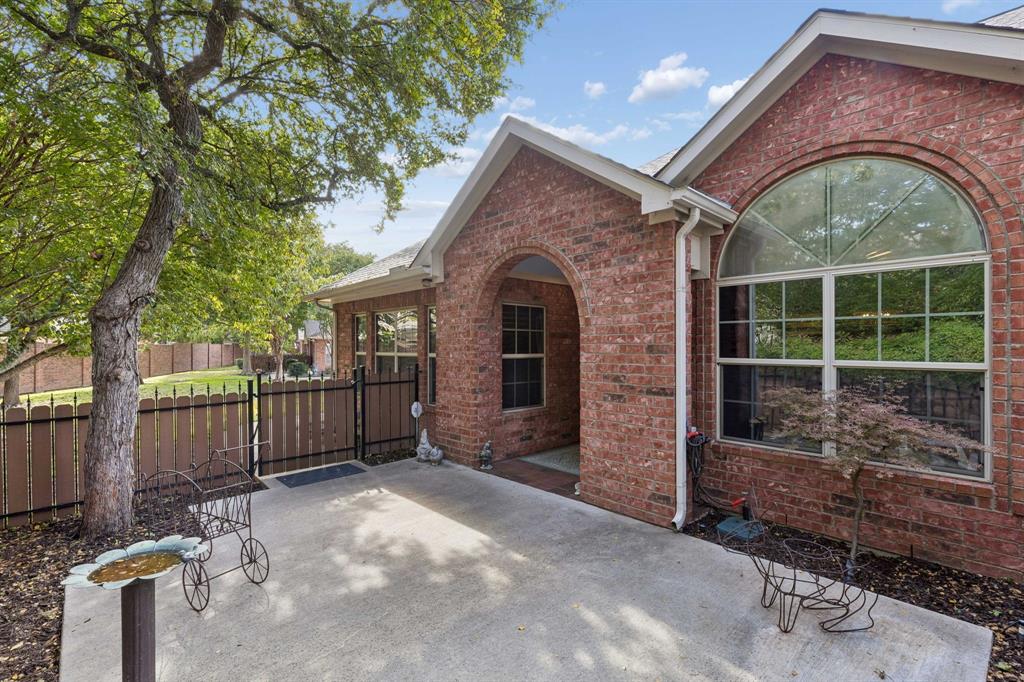
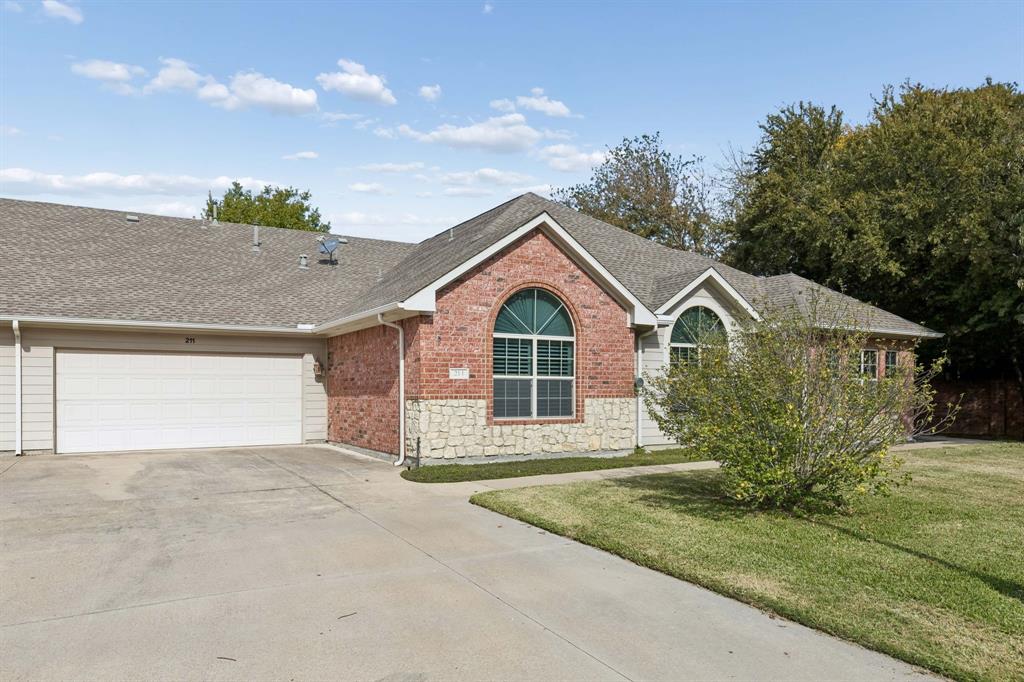
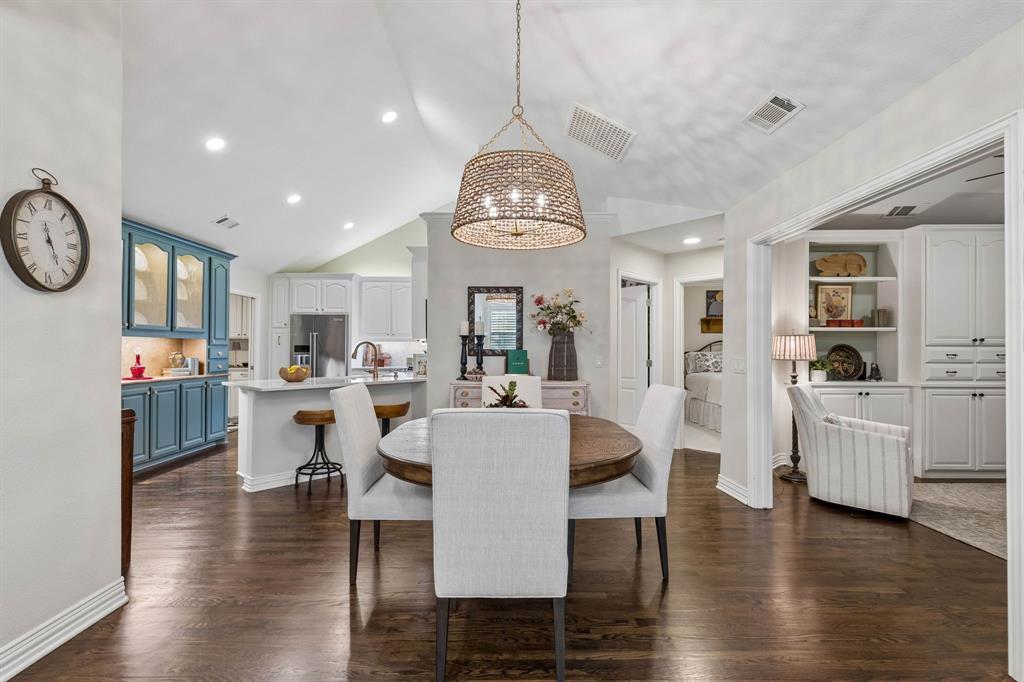
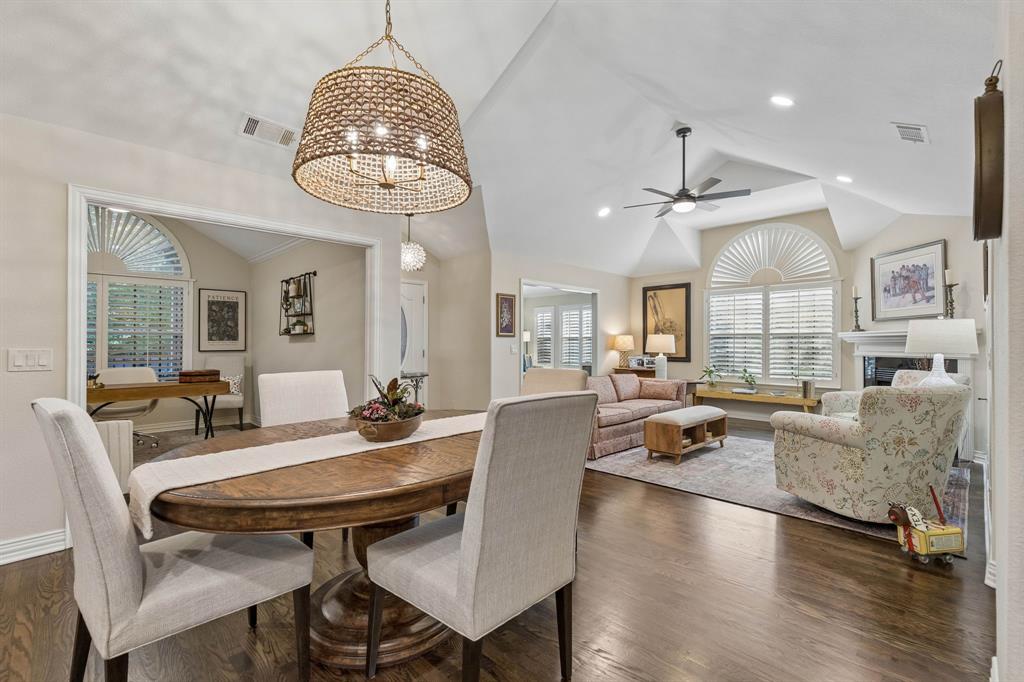
Welcome to this beautifully updated, move-in ready home in the highly desirable gated community of River Bend Villas! From the moment you step inside, you'll appreciate the thoughtful updates, designer finishes and inviting atmosphere that make this home truly special. Tucked away on a quiet cul-de-sac within the community, this residence offers a desirable split-bedroom floor plan with rich hardwood floors throughout the main living areas and primary bedroom. The well-appointed kitchen has been completely updated with quartz countertops and backsplash, stainless steel appliances, Bosch dishwasher, Blanco quartz sink and upscale fixtures. A built-in bar adds character and a distinctive touch with its sophisticated designer paint color and decorative metal screen inserts. Just off the main living area, a cozy den features a wall of custom built-ins, while a separate office with custom cabinetry offers the flexibility to serve as a third bedroom. The guest bathroom has been beautifully renovated with a walk-in shower featuring designer tile, custom vanity, updated tile flooring, and striking designer wallpaper. The spacious primary suite is a true retreat, featuring vaulted ceilings, room for a sitting area and a beautifully appointed ensuite bath with a walk-in shower and generous walk-in closet with custom built-ins. Additional enhancements include fresh paint throughout, including all doors and baseboards, plantation shutters, and new light fixtures and ceiling fans throughout. The well-designed laundry room includes a convenient drop zone, ideal for everyday essentials or a dedicated coffee bar. An attached two-car garage offers additional storage, including a cedar closet. River Bend Villas is a charming gated community featuring a swimming pool, clubhouse & fitness center. Ideally located near restaurants, The Shops at Clearfork, & Texas Christian University, this beautifully appointed home offers an exceptional combination of style, comfort and convenience.

Save
Ask
Tour
Hide
Share
Listing Snapshot
Price 
$535,000
Days On Site 
0 Days
Bedrooms 
2
Inside Area (SqFt) 
1,658 sqft
Total Baths 
2
Full Baths 
2
Partial Baths 
N/A
Lot Size 
0.049 Acres
Year Built 
2006
MLS Number 
21441044
Status 
Active
Property Tax 
$9,218
HOA/Condo/Coop Fees 
$435 monthly
Sq Ft Source 
N/A
Friends & Family
Recent Activity
8 minutes agoListing updated with changes from the MLS
7 hours agoListing first seen on site
General Features
Acres 
0.049
Attached Garage 
Yes
Foundation 
Slab
Garage 
Yes
Garage Spaces 
2
Levels 
One
Number Of Stories 
1
Parking 
DrivewayGarageGarage Door OpenerGarage Faces SideGatedAttached
Property Sub Type 
Condominium
Security 
Gated Community
Sewer 
Public Sewer
Special Circumstances 
Standard
Style 
Traditional
Utilities 
Cable Available
Water Source 
Public
Interior Features
Appliances 
DishwasherDisposalGas CooktopGas OvenMicrowave
Cooling 
Central AirElectric
Fireplace 
Yes
Fireplace Features 
Living RoomGas Log
Fireplaces 
1
Flooring 
CarpetTileWood
Heating 
CentralNatural Gas
Interior 
Cedar Closet(s)Eat-in KitchenOpen FloorplanVaulted Ceiling(s)Walk-In Closet(s)High Speed Internet
Laundry Features 
Electric Dryer HookupWasher Hookup
Window Features 
Shutters
Bedroom 
Dimensions - 12 x 11Level - FirstFeatures - Ceiling Fan(s)
Den 
Dimensions - 15 x 12Level - FirstFeatures - Ceiling Fan(s)
Dining Room 
Dimensions - 11 x 11Level - First
Kitchen 
Dimensions - 15 x 10Level - FirstFeatures - Breakfast Bar
Living Room 
Dimensions - 15 x 15Level - FirstFeatures - Ceiling Fan(s)
Master Bedroom 
Dimensions - 15 x 14Level - FirstFeatures - Ceiling Fan(s), Walk-In Closet(s)
Office 
Dimensions - 13 x 11Level - FirstFeatures - Ceiling Fan(s)
Utility Room 
Dimensions - 9 x 7Level - First
Save
Ask
Tour
Hide
Share
Exterior Features
Construction Details 
Brick
Fencing 
GateWood
Lot Features 
Corner LotLandscaped
Patio And Porch 
Front Porch
Roof 
Composition
Windows/Doors 
Shutters
Community Features
Association Fee 
$435.0
Association Fee Frequency 
Monthly
Community Features 
PoolGatedClubhouseFitness Center
School District 
Fort Worth ISD
Schools
School District
Fort Worth ISD
Elementary School
Ridgleahil
Middle School
Monnig
High School
Arlington Heights
Listing courtesy of Alyssa Ramsey of Dave Perry Miller Real Estate alyssaobrien@yahoo.com


© 2020 North Texas Real Estate Information Systems. All rights reserved. Information is deemed reliable but is not guaranteed accurate by the MLS or NTREIS. The information being provided is for the consumer's personal, non-commercial use, and may not be reproduced, redistributed, or used for any purpose other than to identify prospective properties consumers may be interested in purchasing.
Last checked: 2026-11-22 05:12 PM CST

Neighborhood & Commute
Source: Walkscore
Disclosure: Community information and market data powered by Constellation Data Labs. Information is deemed reliable but not guaranteed.
Save
Ask
Tour
Hide
Share
Scroll to Top